
INDIANA LIMESTONE · SILLS · ONTARIO MADE
Limestone Window Sills.
Slip Sill or Lug Sill Profiles.
Limestone sills for every opening in the GTA.
Indiana Limestone window sills are among the most specified architectural elements in residential and commercial masonry across Ontario — a subtle but essential detail that elevates the appearance of any brick or stone facade. At Tulip Precast in Brampton, we fabricate both slip sills and lug sills in five standard profiles, plus custom sizes and heritage profiles for non-standard applications.
Whether you need a simple slip sill flush with the masonry opening, or a full lug sill system that extends into the masonry for maximum architectural presence, every sill we produce is fabricated with custom shop drawings and produced in Indiana Limestone — the same material used on some of Canada's most celebrated buildings.
Sills
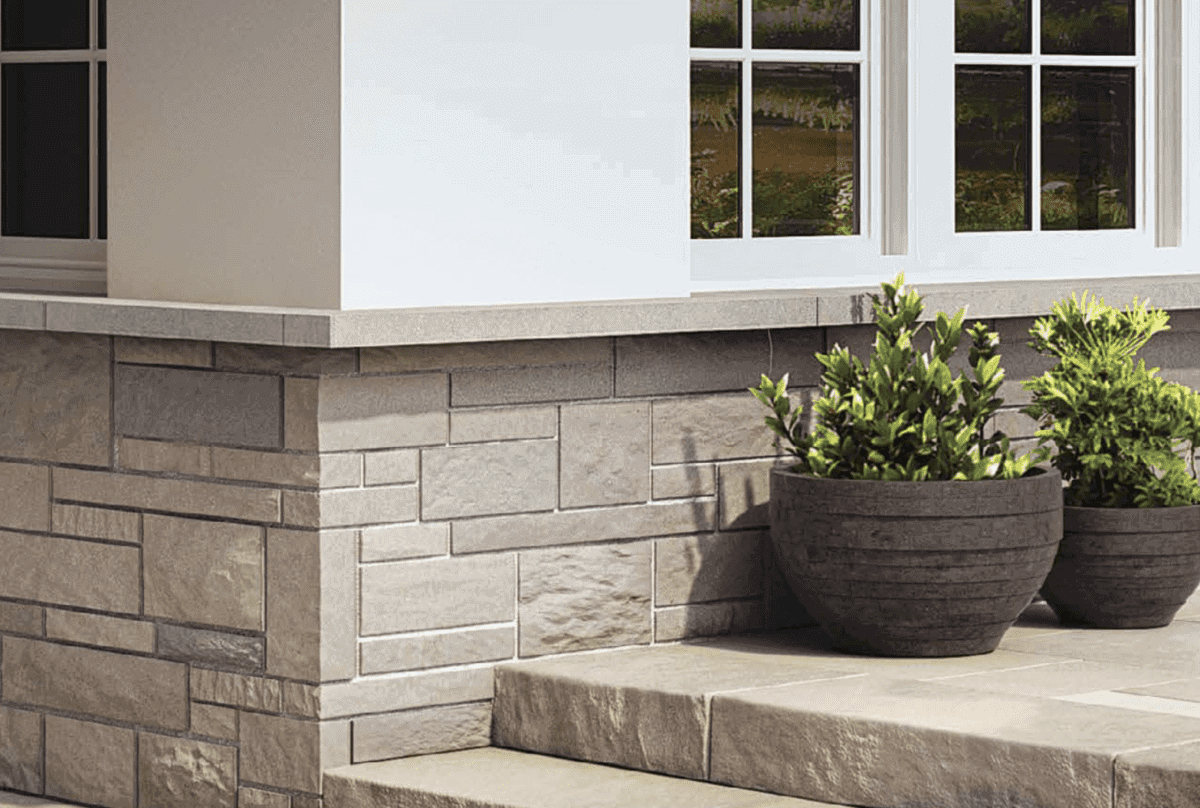
Sills are among the most essential architectural elements — adding understated style to any project. Slip sills are designed to align seamlessly with the width of the masonry opening. Lug sills extend beyond the window, allowing for the installation of a full surround and a more pronounced architectural presence. Custom sills are also available.
Slip sills sit flush within the masonry opening. Lug sills project beyond the window frame — use a lug sill when installing a full surround system for the most architecturally complete result.
Available Profiles
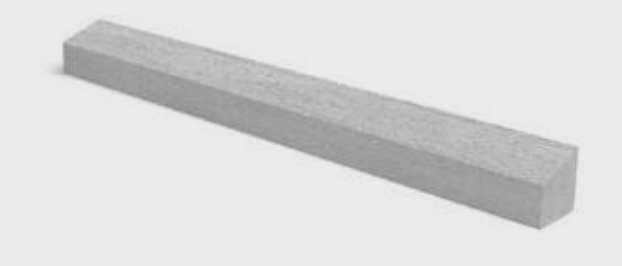
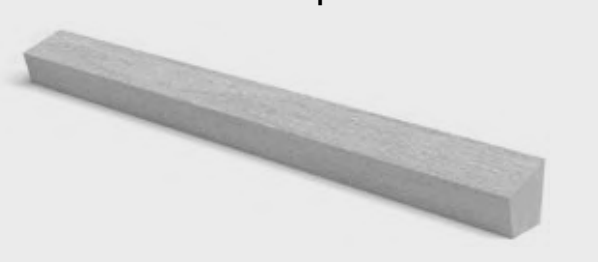
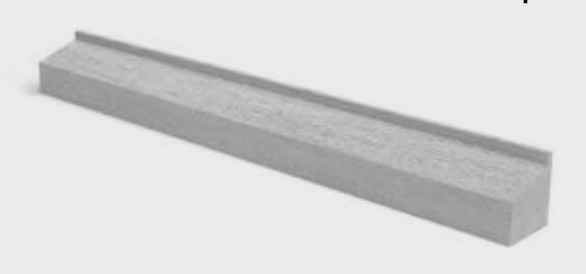
From shop drawing to finished opening.
Opening Measured & Confirmed
Your mason or contractor confirms the rough opening width. We produce custom shop drawings for approval before any stone is cut, so the sill is sized precisely for your masonry opening — not a stock size trimmed on site.
Mortar Bed & Flashing
The sill sets on a full mortar bed over the rough opening, with through-wall flashing beneath to direct any moisture that reaches the cavity back out past the masonry face — standard practice for long-term performance in Ontario's freeze-thaw climate.
Slope & Drip Set
Every sill profile is cut with a wash slope so water sheds away from the window frame, and lug sill profiles include a drip groove on the underside so water cannot track back along the sill into the masonry below.
Joints Sealed
End joints and the window-to-sill interface are sealed with a flexible, paintable sealant rather than rigid mortar, allowing for normal thermal movement without cracking the joint over time.
Colour and surface, matched to your facade.
Sills are most commonly specified in the Buff or Gray colour families to complement brick or stone veneer, though any colour in our full palette is available.
Buff Family
Standard Buff, Silver Buff, and Northern Buff — warm golden tones that pair naturally with red and brown brick. The most traditional choice for GTA residential facades.
Gray Family
Standard Gray, Northern Gray, and Rustic Gray — cooler, more contemporary tones suited to grey or buff brick and modern masonry.
Smooth Sawn Finish
The standard finish on every sill — a clean, consistent sawn surface with crisp arrises on the profile edges.
Honed Finish
Available on select colours for a smoother, more refined surface texture — a common upgrade on formal entrances and heritage matching work.
Typical sill dimensions.
The figures below reflect typical production ranges. Every sill is sized to your exact opening during the shop drawing stage — these are starting points for budgeting and specification, not fixed stock sizes.
| Standard Thickness | 2" (51mm) |
| Lug Sill Thickness (upgraded) | Up to 4" (102mm) |
| Lug Sill Projection | 1.5"–2" beyond masonry face, each side |
| Slip Sill Length | Cut flush to rough opening width |
| Wash Slope | Standard drainage slope on all profiles |
| Drip Groove | Standard on lug sill profiles |
Frequently Asked Questions
What is the difference between a slip sill and a lug sill?
A slip sill sits flush within the masonry opening — the same width as the window frame. A lug sill projects beyond the window frame and extends into the masonry on both sides, allowing for a full surround system and more pronounced architectural presence. Tulip Precast fabricates both types in Indiana Limestone in a range of profiles.
What limestone sill profiles does Tulip Precast offer?
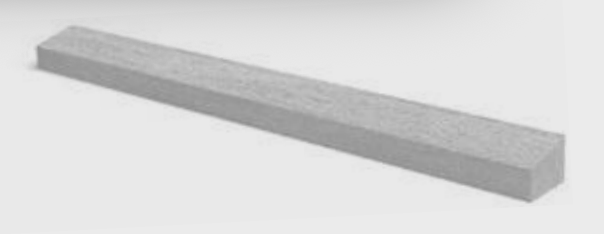
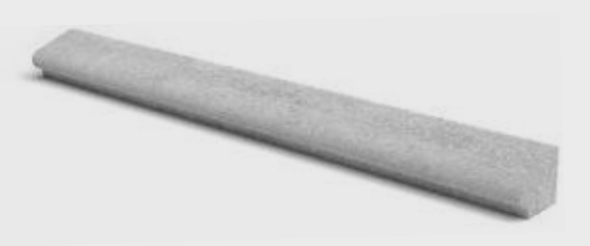
Tulip Precast fabricates Indiana Limestone sills in five standard profiles: Classic Slip Sill, Classic Bull Nose Sill, Conventional Sill, Double Slope Sill, and Conventional Sill with Lip. Custom profiles are also available for heritage matching and contemporary designs.
Can limestone sills be combined with surrounds?
Yes. A lug sill combined with jambs and a head surround creates a complete architectural window system — the most refined option available. Tulip Precast fabricates all components as a matched set with custom shop drawings.
Do limestone sills perform well in Ontario's climate?
Yes. Indiana Limestone performs reliably through hundreds of freeze-thaw cycles without cracking or spalling and has been used on some of Canada's most prominent buildings for over a century. Tulip Precast sills are fabricated from the same high-quality Indiana Limestone used in institutional and commercial buildings across the GTA.
What is the standard thickness for Indiana Limestone sills?
Tulip Precast fabricates Indiana Limestone sills in a standard 2 inch thickness, with lug sills available up to 4 inches for a more substantial profile. Exact dimensions — length, projection, and slope — are confirmed for your specific opening during the custom shop drawing stage, so every sill fits precisely.
Are Indiana Limestone window sills better than precast or cast stone sills?
Indiana Limestone is a natural quarried stone, not a manufactured product, which means it will not fade, chip its finish, or expose aggregate the way cast or cultured stone can over time, and it has a proven weathering record spanning more than a century of North American construction. Precast and cast stone sills are generally more economical for large-volume commercial runs; for residential and heritage-sensitive projects, natural Indiana Limestone is usually the preferred specification.
Ready to specify Window Sills?
Send us your drawings and specifications. Our team will respond within one business day.
REQUEST A FREE QUOTE