CONCRETE PRECAST · CUSTOM FABRICATION · BRAMPTON, ON
Concrete Precast.
Precision Built.
Custom precast concrete elements for residential, commercial, and industrial projects. Fabricated in Ontario. Delivered across Canada & USA.
Residential
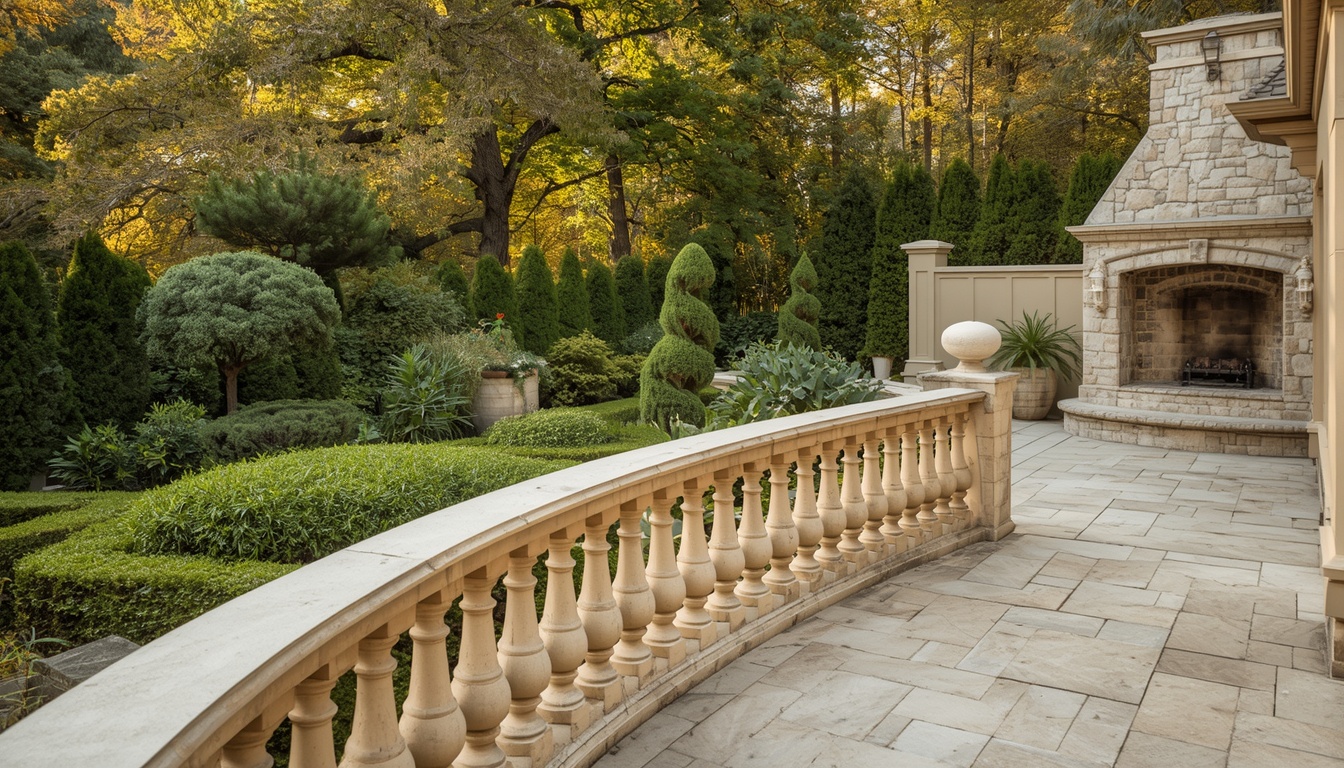
Residential Precast
For homeowners who want lasting beauty and structural integrity. Our residential precast elements include front porch systems, garden and retaining walls, architectural steps, decorative column bases, and custom exterior elements. Each piece is fabricated to match your project drawings.
- Front porch systems and platforms
- Garden walls and retaining walls
- Architectural steps and landings
- Decorative column bases and pier caps
- Custom exterior accent elements
Have a unique design in mind? Bring us any idea — sketch, photo, or drawing — and we'll fabricate it exactly to your specification.
Tell Us About Your Project
Commercial & Industrial
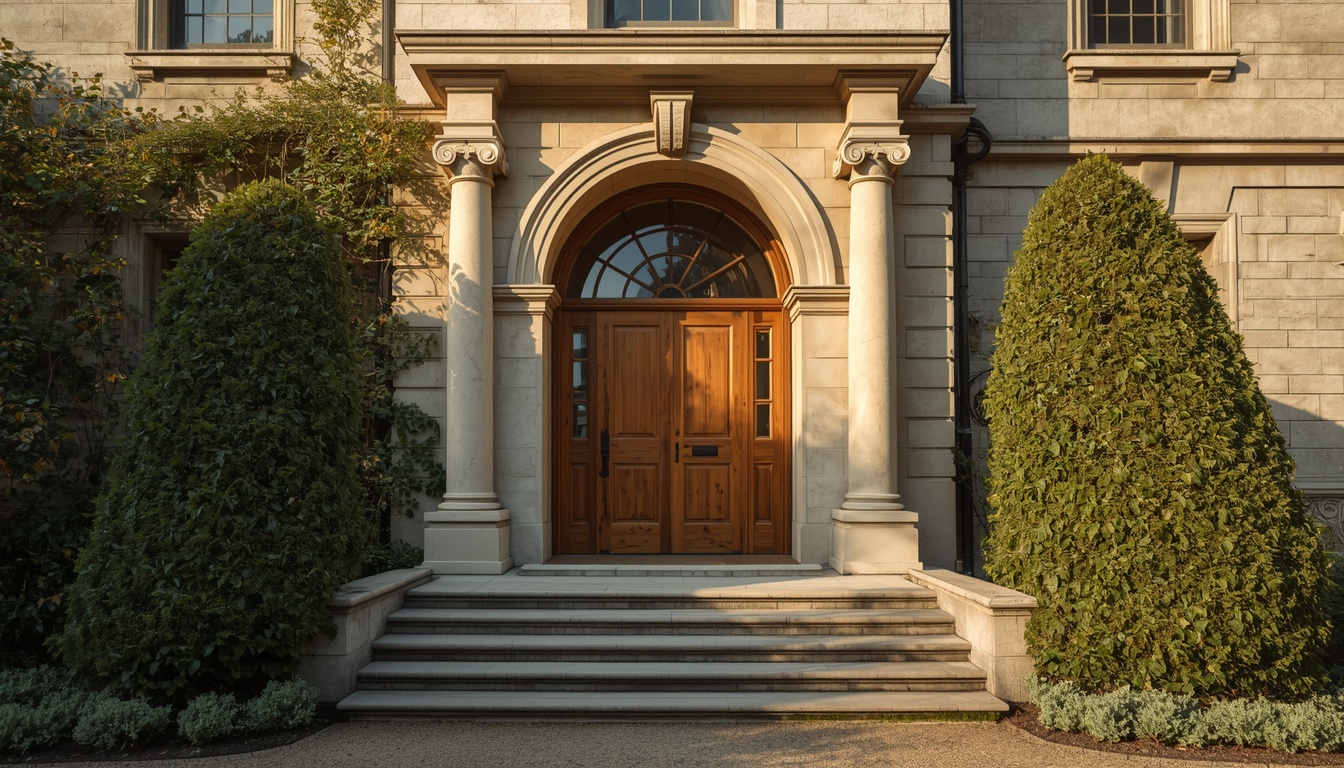
Commercial & Industrial Precast
Scale, precision, and engineering-grade performance for commercial and industrial construction. Our capabilities span architectural facade elements, building entrance systems, large-format platforms, structural components, and custom precast elements — coordinated with your structural engineer and architect.
- Architectural facade panels and cladding
- Commercial entrance systems and steps
- Large-format steps, platforms, and plazas
- Structural precast components
- High-load capacity specifications
- Full shop drawing package included
On-Site Installation
From Shop Drawing to Finished Install.
Every precast element — from a single step to a full facade system — follows the same disciplined installation sequence.
Site Prepared
The base or footing is prepared and confirmed level per your engineered drawings before any element arrives on site.
Element Set
Smaller elements — steps, sills, caps — are hand-set and shimmed. Larger architectural and structural pieces are set by crane or forklift per the rigging plan in your shop drawings.
Levelled & Anchored
Elements are levelled and anchored per the connection details in your engineered drawings — dowelled, bolted, or grouted as specified.
Joints Finished
Joints are pointed, caulked, or grouted to match the specified finish, and exposed hardware is capped or concealed.
Materials & Finishes
Strength and Surface, Specified to Fit.
Every element is reinforced, structural-grade concrete — the finish is where the design decisions happen.
Smooth Form Finish
The standard finish — a clean, uniform surface straight from the form. The most economical option and the right choice when the element will be painted, clad, or hidden from view.
Exposed Aggregate
Decorative stone aggregate revealed at the surface through retardation and washing — adds texture, visual interest, and slip resistance on steps and treads.
Acid-Etched Finish
A subtler surface texture than exposed aggregate — a refined matte finish suited to formal residential and commercial applications.
Integral Colour
Pigment mixed through the full depth of the concrete — not a surface coating — so colour does not chip, peel, or fade with weathering.
Sizing & Specifications
Typical Precast Dimensions.
The figures below reflect typical production ranges. Load-bearing and structural elements are sized and reinforced per your structural engineer's specifications — these are starting points for budgeting, not fixed stock sizes.
| Concrete Strength | 35 MPa or higher, reinforced |
| Standard Step Rise | 7" (178mm) typical |
| Standard Step Tread | 11"–12" typical |
| Platform / Slab Thickness | 4"–6" standard; engineered thicker for vehicular loads |
| Reinforcement | Rebar-reinforced; galvanized or epoxy-coated available |
| Custom Dimensions | Any size or profile to engineered specification |
Common Questions
Frequently Asked Questions.
What precast concrete products does Tulip Precast fabricate?
We fabricate a wide range of precast elements for residential, commercial, and industrial applications — including steps, lintels, sills, caps, pads, retaining wall blocks, light pole bases, and custom structural elements.
Can you match custom dimensions and profiles for precast concrete?
Yes. All precast products can be fabricated to custom dimensions, profiles, and finishes. Provide your drawings or specifications and we will quote accordingly.
What is custom precast concrete and how is it different from standard precast?
Custom precast concrete is fabricated from your specific drawings, dimensions, and design intent rather than a standard catalogue mould. At Tulip Precast, every custom order — whether a one-off architectural element or a full production run — begins with shop drawings produced by our in-house drafting team, so the finished product matches your project exactly rather than approximating a stock size.
Do you fabricate precast limestone panels or cast stone?
Yes. Precast concrete can be finished with integral pigment, aggregate exposure, and surface texturing to closely simulate natural Indiana Limestone — commonly called cast stone. For projects that call for true natural stone, we also fabricate genuine Indiana Limestone elements, and for lightweight architectural panels we produce GFRC, which is up to 75% lighter than standard precast and can also be finished to simulate limestone. Contact us to discuss which material fits your project and budget.
What is the delivery area for precast products?
We deliver throughout the Greater Toronto Area and surrounding regions, including Brampton, Mississauga, Oakville, Burlington, Hamilton, Toronto, Vaughan, and Markham. Contact us for delivery pricing and scheduling.
What concrete strength do you use for precast elements?
Our precast elements are fabricated with 35 MPa or higher compressive strength concrete, meeting or exceeding CSA standards for structural precast applications.
Do you handle large commercial or industrial precast orders?
Yes. We are equipped for commercial and industrial precast fabrication including large-format elements, high-volume runs, and project-specific requirements. Contact us to discuss your project.
Our Process
How Ordering Works.
From first contact to delivery — a clear, coordinated process that protects your timeline and budget.
Contact
Email office@tulipprecast.com or call 647-534-7755 with your project details.
Estimate
Submit project information for pricing from our estimating team.
Shop Drawings
Our drafting team collaborates with your contractor or architect to address every specification.
Approval
Drawings forwarded to architect or responsible party. Phone confirmation required on return.
Fabrication
Upon receipt of signed proposal and deposit, your project enters our fabrication schedule.
Delivery
Your custom precast elements delivered to site, ready for installation.
Need a precast estimate?
Submit your drawings or project details and our team will prepare a comprehensive quotation.
REQUEST A QUOTE